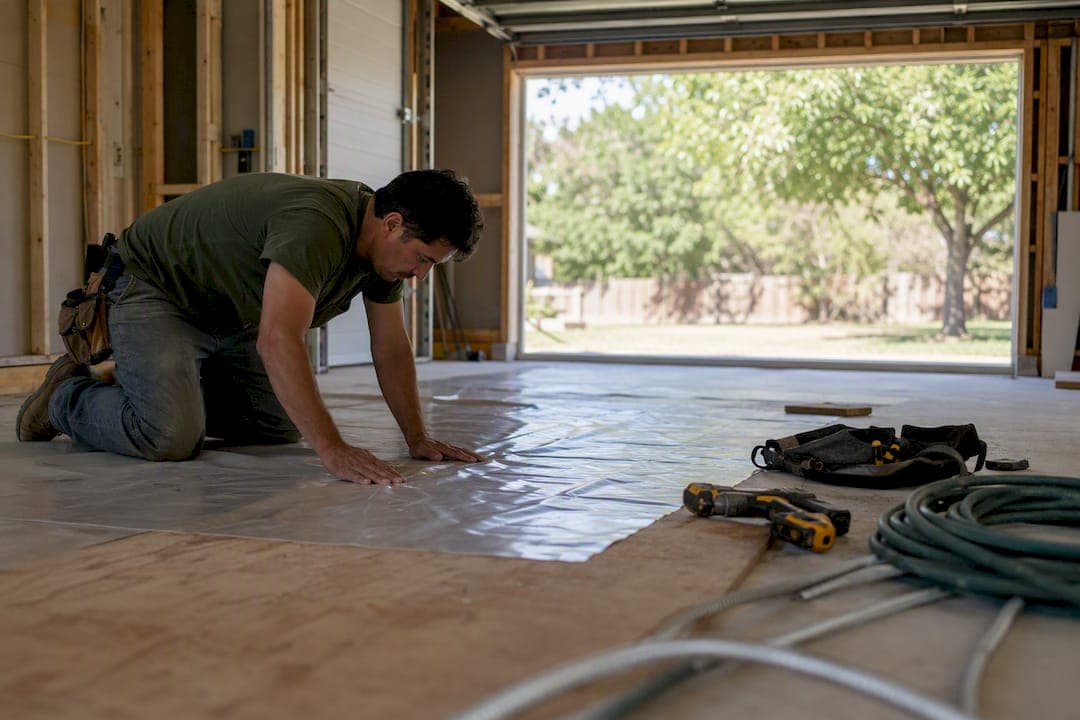
Yes, most Austin garages can convert into livable space, and the City of Austin requires plan review and a building permit for the occupancy change before any framing starts. Expect a basic finished room to land in a moderate budget range, while a full accessory dwelling unit with a kitchen and bath typically runs $50,000 to $150,000 depending on plumbing and slab work. Your first move: check your deed restrictions and floodplain status, then get a contractor walkthrough on the calendar.
TL;DR:
- A full ADU conversion in Austin can cost between $50,000 and $150,000, mainly influenced by plumbing complexity and finish quality.
- Sewer line proximity, slab condition, and utility access are the primary factors that can significantly increase project costs and timelines.
- Permits are mandatory for any occupancy change, requiring detailed plan review focused on egress, insulation, electrical, plumbing, and HVAC compliance.
- Choosing a licensed, owner-managed contractor with detailed plans and clear line-item quotes reduces risks of overspending and project delays.
Table of Contents
- What Does a Garage Conversion in Austin Actually Involve?
- What Does a Garage Conversion Cost in Austin?
- What Permits Does Austin Require for a Garage Conversion?
- Is Your Garage a Good Candidate for Conversion?
- How Long Does an Austin Garage Conversion Take?
- How Do You Choose the Right Garage Conversion Contractor?
- Which Systems and Finishes Matter Most in a Garage Conversion?
- What Should You Prepare Before Your First Contractor Estimate?
- What Do Real Austin Garage Conversions Look Like?
- An Owner's Take on Garage Conversions Done Right
- Ready to Convert Your Garage Into Livable Space?
- Where to Verify Austin Permit and Cost Details
- Sources
What Does a Garage Conversion in Austin Actually Involve?
Not every garage conversion is the same project wearing a different name. The scope you pick determines the permits you need, the systems you install, and the check you write.
Three types cover most Austin projects. A bonus room conversion turns the garage into finished living space (a den, playroom, or extra bedroom) that connects to the main house and shares its utilities. A home office or studio conversion adds insulation, flooring, and a mini-split, often without full plumbing, and works well for remote workers who want separation from the main living area. A full accessory dwelling unit (ADU) goes further: independent kitchen, bathroom, separate entrance, and its own utility connections, which pushes it into a distinct code category with its own inspections.
The threshold that separates these is mostly plumbing and independence. Add a kitchen sink, a shower, and a private entrance, and Austin's Development Services Department treats the space as a dwelling unit, not a room addition. That distinction changes your permit set, your utility requirements, and often your insurance conversation.
Here's how Austin homeowners typically use each type:
- Bonus room: extra bedroom for a growing family or a guest suite for visiting relatives
- Office or studio: a dedicated home office, a workout space, or a media room that doesn't need its own kitchen
- Full ADU: a rental unit for steady income, a space for aging parents, or long-term flexibility if your household changes
If your goal is monthly rental income or housing a family member long-term, the ADU route is almost always the better financial move, even though it costs more upfront. A bonus room or office adds comfort and usable square footage but won't generate revenue the way a self-contained unit can.
What Does a Garage Conversion Cost in Austin?
Budget is the first question every homeowner asks, and the honest answer depends entirely on scope. A basic finished room with drywall, flooring, and a mini-split can come in under $30,000. A home office or gym conversion with modest electrical work typically lands between $15,000 and $35,000. A full ADU with a kitchen, bathroom, and separate entrance commonly runs $50,000 to $150,000, with the wide range driven almost entirely by plumbing complexity and finish level.
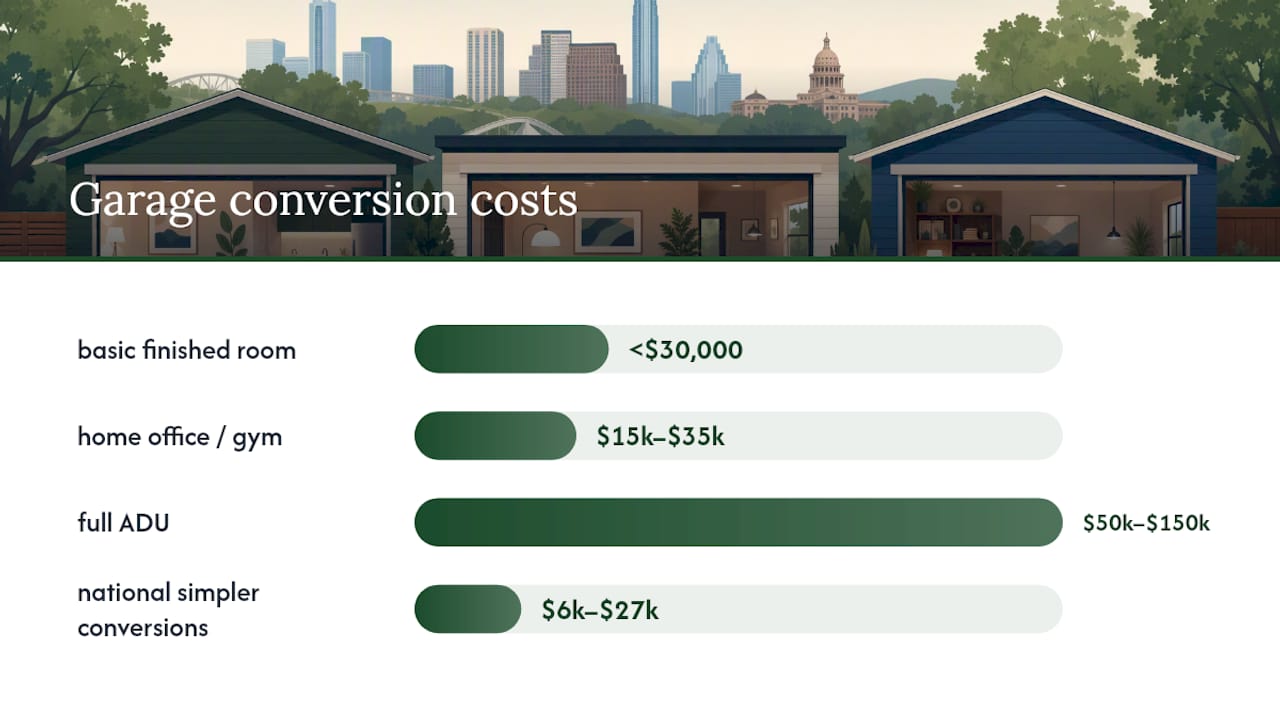
By the numbers: national cost surveys peg simpler garage conversions between roughly $6,000 and $27,000, with Texas trending toward the lower end of that band compared to California or the Pacific Northwest. Austin's full-ADU projects, though, regularly exceed that national average once you add a bathroom and kitchen.
A handful of line items drive most of the variance between a cheap conversion and an expensive one:
- Sewer lateral distance: if your garage sits far from the main sewer line and you're adding a bathroom, trenching and tie-in costs can eat a large share of the budget on their own
- Slab condition: garage slabs are often poured with a drainage slope and no thermal break, so a proper retrofit may need a raised subfloor with a moisture barrier or targeted slab work
- HVAC approach: ductless mini-splits keep costs down versus extending existing ductwork
- Electrical panel capacity: older homes sometimes need a panel upgrade before a kitchen or bathroom circuit can be added
- Permit and design fees: plan review, structural drawings, and inspection fees add up before a single stud goes in
Most overruns trace back to what's hidden behind the walls and under the slab, not the visible finishes. A homeowner who budgets for flooring and paint but skips a contingency for plumbing or slab surprises is the one who calls the contractor mid-project asking why the estimate doubled. Build in a 10 to 15 percent contingency before you sign anything, and treat any quote that skips a line item for sewer or electrical work as incomplete, not cheap.
What Permits Does Austin Require for a Garage Conversion?
Converting a garage into habitable space changes its occupancy classification under the building code, and that triggers a mandatory permit regardless of how small the project feels. The City of Austin Development Services Department requires plan review and permits for any occupancy change, and inspectors will enforce it at every stage of construction, not just at the end.
Plan review looks at a specific set of code items, and missing any one of them is the most common reason plans get bounced back for revision:
- Egress requirements (a compliant window or door for emergency exit)
- Minimum ceiling height for habitable rooms
- Insulation values meeting current energy code
- Electrical circuits sized correctly for the new use
- Plumbing rough-in meeting code if a kitchen or bathroom is added
- HVAC capacity adequate for the converted square footage
Austin's HOME Initiative removed the replacement parking requirement for many ADU conversions, which used to be a real obstacle for garage-to-ADU projects on tight lots. That said, floodplain designations and private deed covenants can still block or complicate a project even when zoning allows it, so pull your property records before you fall in love with a floor plan.
Skipping permits isn't a shortcut, it's a liability. An unpermitted occupancy change can surface during a home sale inspection, complicate your insurance claim after a fire or water event, and force retroactive permitting that costs more than doing it right the first time. Complete, detailed drawings submitted by a contractor familiar with Austin's DSD review process materially cut down on resubmittal delays, which is often the single biggest lever homeowners have over their own timeline.
Is Your Garage a Good Candidate for Conversion?
Before you pay for full architectural drawings, a quick walkthrough can tell you whether your garage is a strong candidate or a costly retrofit. Run through these checks first:
- Ceiling height: most habitable rooms need a minimum clear height, and if your garage falls short, you're looking at roof alterations that add real cost and complexity.
- Slab condition: check for slope, cracking, and moisture. Garage slabs are typically poured to drain water toward the door, which means a livable space often needs a raised subfloor or moisture barrier to stay dry and comfortable.
- Utility proximity: measure the distance from your garage to the nearest sewer line, water supply, and electrical panel. Distance equals dollars, especially for sewer laterals feeding a new bathroom.
- Floodplain and deed status: confirm your lot isn't in a mapped floodplain and that no deed covenant restricts additional dwelling units, since either one can stop a project regardless of your budget.
A garage that clears all four checks is a straightforward project. One that fails two or more, particularly slab and utility access, isn't necessarily off the table, but it changes the math enough that you'll want a firm quote before committing to a design.
How Long Does an Austin Garage Conversion Take?
Timelines vary by scope, but most Austin projects follow a predictable rhythm once you know where the delays tend to happen.
- Design and drawings (1 to 3 weeks): this is where 3D renderings earn their keep, since a homeowner who can see the finished space before a permit is even filed catches layout problems on paper instead of mid-construction.
- Permit review (4 to 8 weeks): Texas cities, Austin included, typically take a month or two to review complete plan sets, and incomplete submissions restart that clock.
- Construction (6 to 14 weeks): a bonus room or office conversion sits at the shorter end; a full ADU with new plumbing and a kitchen sits at the longer end.
- Inspections and certificate of occupancy: framing, electrical, plumbing, and final inspections happen at set milestones, and the certificate of occupancy only gets issued once every inspection clears.
The biggest timeline risk isn't construction speed, it's plan quality. A submission with clear structural details, egress calculations, and utility routing sails through review. A vague sketch bounces back, and each resubmittal round can add weeks. Homeowners who invest in complete drawings up front, including precise dimensions and 3D visualization, consistently move faster through DSD than those who submit a rough plan and hope to fix it during review.
How Do You Choose the Right Garage Conversion Contractor?
The contractor you hire matters more than any single material choice, because a garage conversion touches structural work, plumbing, electrical, and permitting all at once. Vet candidates the same way you'd vet a surgeon: credentials first, then track record.
Ask to see a current Texas contractor license, a certificate of insurance, and at least three references from completed conversions, not general remodels. Then ask the questions that separate a serious operation from a subcontractor broker:
- Who pulls the permits, you or the contractor?
- Does an owner or principal manage the project directly, or does it get handed to a rotating project manager?
- Have you handled a sewer lateral extension or slab remediation on a past garage conversion?
- What's your change-order policy if we hit an unexpected utility or structural issue?
- Can I see 3D renderings or detailed drawings before construction starts?
Red flags show up early if you're paying attention. A contractor who can't produce a license number, who quotes a price without a walkthrough, or who waves off the permit question with "we usually just start" is telling you exactly how the rest of the project will go.
Pro Tip: Ask every bidder for a line-item breakdown, not just a lump sum. A contractor who won't itemize plumbing, electrical, and slab work separately is either padding the number or hasn't thought through the scope.
Hnconstructiontx runs every project under direct owner oversight rather than handing it off to a revolving cast of project managers, which is the detail most homeowners wish they'd asked about after a bad experience elsewhere. Every design starts with 3D renderings before a permit is filed, the crews are licensed and insured, and the company has completed more than 400 projects across Austin and Dallas, a track record that shows up in how smoothly permitting and inspections tend to go.
Which Systems and Finishes Matter Most in a Garage Conversion?
Comfort and code compliance both come down to a handful of system choices, and getting these right the first time avoids callbacks later.
Insulation needs to address both temperature and moisture, since garages rarely have a vapor barrier built in. Wall and ceiling insulation should meet current energy code, and a moisture barrier under any new subfloor protects against the slab's tendency to hold ground moisture.
For heating and cooling, ductless mini-split systems are the go-to choice for most conversions because they skip the cost and disruption of extending your home's existing ductwork into a detached or semi-detached space. A single mini-split head can condition a bonus room or studio efficiently; a full ADU may need two zones.
Flooring depends on what's happening with the slab. If moisture control requires a raised subfloor, budget for that layer before picking finish flooring on top of it. On the exterior, replacing the garage door with a framed wall and windows, or with insulated French doors, improves both energy performance and curb appeal; a resource like this comparison of barn doors versus French doors is worth a look if you're weighing door styles for the new opening.
- Insulate walls, ceiling, and add a moisture barrier under any subfloor
- Choose a mini-split over extended ductwork for most conversions
- Match flooring to your slab's moisture situation
- Replace the garage door with a wall, window, or door system rather than leaving it in place
What Should You Prepare Before Your First Contractor Estimate?
Walk into your first walkthrough with a folder, not just a wish list. Gather your property deed, survey, and any HOA covenant documents, plus rough measurements of the garage's length, width, and ceiling height.
- Decide your target conversion type (bonus room, office, or full ADU) before the contractor arrives, since scope drives every other decision.
- List your must-have features (bathroom, kitchenette, separate entrance) versus nice-to-haves you're willing to cut if budget tightens.
- Compare estimates line by line: check that plumbing, electrical, permit fees, and finish allowances are itemized separately, not buried in a lump sum.
- Set a contingency of 10 to 15 percent above the quoted price and ask each contractor for their typical timeline from signed contract to certificate of occupancy.
What Do Real Austin Garage Conversions Look Like?
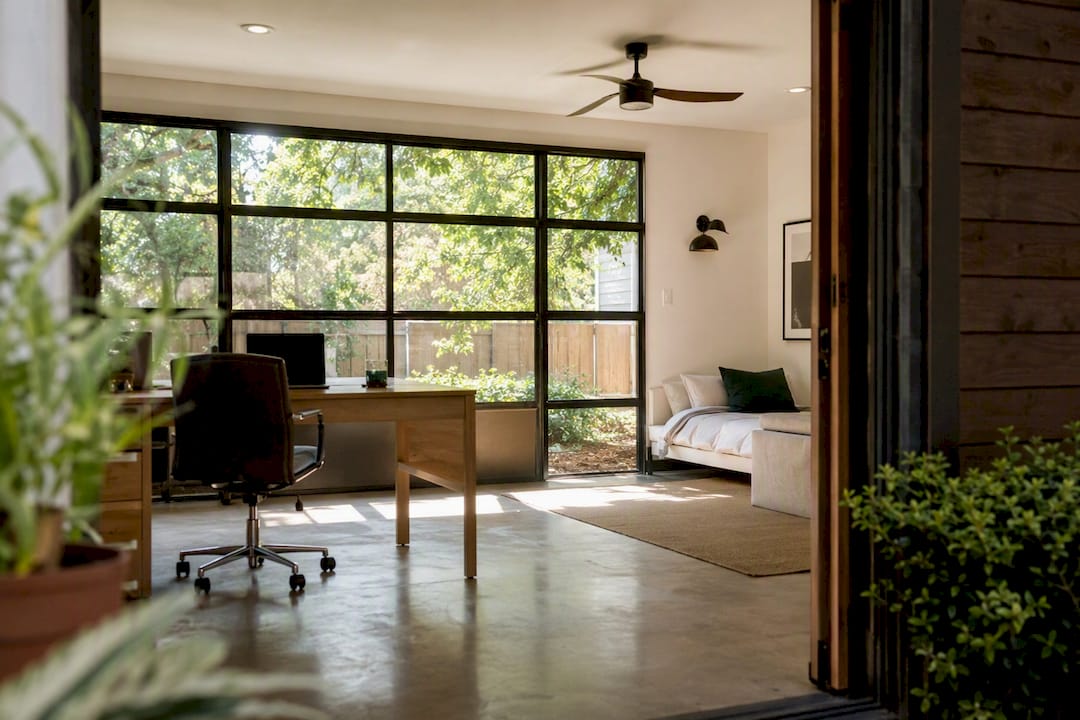
A typical before-and-after for an Austin bonus room conversion starts with a dim, uninsulated two-car garage: exposed studs, a sloped concrete slab, and a single overhead light. After conversion, the same space becomes a bright home office or guest bedroom with a mini-split, LVP flooring over a moisture-barrier subfloor, and the old garage door replaced with a window wall that brings in natural light the space never had.
Full ADU conversions tell a different story, mostly because of the sewer question. A garage sitting 40 feet from the nearest sewer line and slated for a full bathroom and kitchen faces a materially different budget than one sitting 10 feet away, and that distance often decides whether a homeowner builds a studio without plumbing or commits to the full rental-ready unit. The homeowners who get the best usability out of their finished space are the ones who settled this question during the assessment phase, not after slab work had already started.
The common thread across successful projects is sequencing: slab and moisture issues addressed first, systems (electrical, HVAC, plumbing) installed before finishes, and the garage door treatment saved for last since it's the most visible change and the easiest to get excited about too early. A gallery of completed ADU and garage conversion projects shows how these choices play out once the drywall goes up and the space actually gets used.
An Owner's Take on Garage Conversions Done Right
Most conversion regrets trace back to surprises. Owner-led oversight and 3D plans catch problems on paper, not mid-build, which is why clear drawings and direct communication matter more than any single finish choice.
— Atlas
Ready to Convert Your Garage Into Livable Space?
If you've been comparing quotes and permit checklists on your own, Hnconstructiontx offers a more direct path: one owner-led team handling design, permitting, construction, and inspections from the first walkthrough to your certificate of occupancy.
Every project starts with detailed 3D renderings, so you see your finished bonus room, home office, or full ADU before a single permit is filed with the city. Hnconstructiontx crews are licensed and insured, and the company has completed more than 400 projects across Austin and Dallas, with the same owner overseeing your project from contract to final inspection rather than passing you between managers. If a full accessory dwelling unit is on your radar, an ADU consultation is the right place to start; if you're leaning toward a simpler bonus room or office and want to see finished examples first, browse the ADU and garage conversion gallery before you request your estimate.
Where to Verify Austin Permit and Cost Details
Check City of Austin homeowner permitting resources and floodplain regulations before finalizing plans.
Sources
- Homeowner permitting resources | City of Austin Development Services
- Garage Conversion to ADU in Austin: Cost, Rules & Process (2026) | AustinADU
- How Much Does a Garage Conversion Cost? 2026 Data | Angi